|
 |
Location: South Bank, Montreal
Client: Corporate Executive
Development Type: Residential Renovation
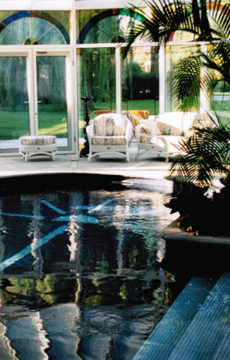
Mandate: Convert historical stone barn into solarium / pool pavilion.
Project Description: This classical out building on the Saint Lawrence River is connected to the main house by an underground tunnel for extensive winter use.
Design Features
- Adjacent to: a wine cellar; a built in barbeque terrace; a crescent form paragola with curvilinear built in limestone benches; and a limestone and brick foundation.
- Hydraulic lift dance floor descends to cover pool for special celebration capacity.
- Double stair pool entry for maximum social interaction/seating.
- Glass tile pool interior.
- Custom radial limestone paving motif.
- Integrated interior tree planters.
- Custom iron vehicular and pedestrian gate system.
|