|
 |
Location: La Fontaine Park, Montreal
Client: Condominium Association
Development Type: Commercial to Residential
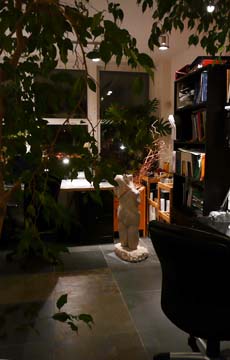
Project Description: Conversion of a three storey contemporary / modern building to private residential loft/professional office
Design Features
- The "Borrowed Landscape" of Park Lafontaine and the adjacent "Garden Room"
- The illusion of "Transparancy": room divider/view framing elements are sliding and/or suspended; or open and free standing.
- Stone and metal sculptural elements create focal points.
- Carved black stone sink.
- "Accents" and "extensions" are enhanced with large mirrors and reflective surfaces/spotlighting.
|